Identity and catalogue
Link- Title
- Terracotta Army
- Artist or attribution
- Maker unknown
- Medium and support
- Terracotta figures; excavated pit with rammed earth, brick paving, timber ceiling, reed mats and clay sealing layers
- Dimensions
- Pit 1: 230 metres (750 ft) long, 62 metres (203 ft) wide; 11 corridors, most more than 3 metres (9.8 ft) wide(Jean-Marie Hullot, 2015)
- Country or culture
- China
- Depicted subject
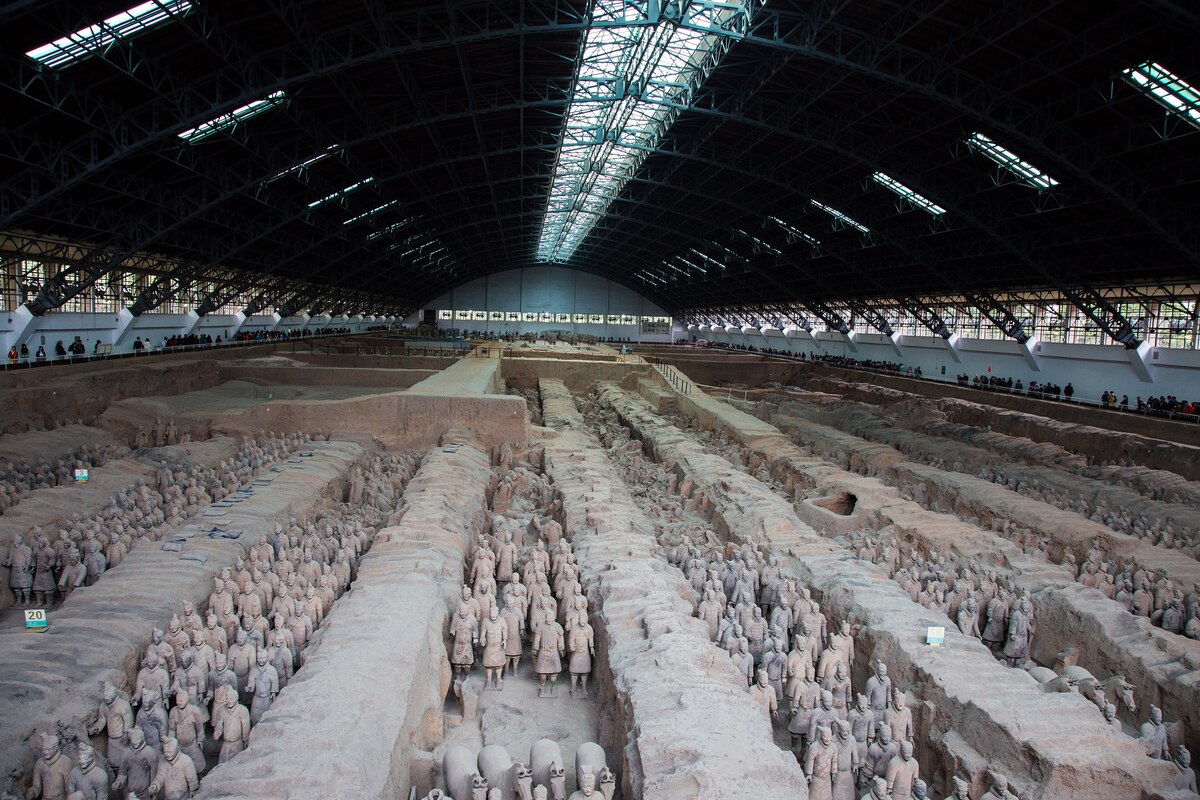
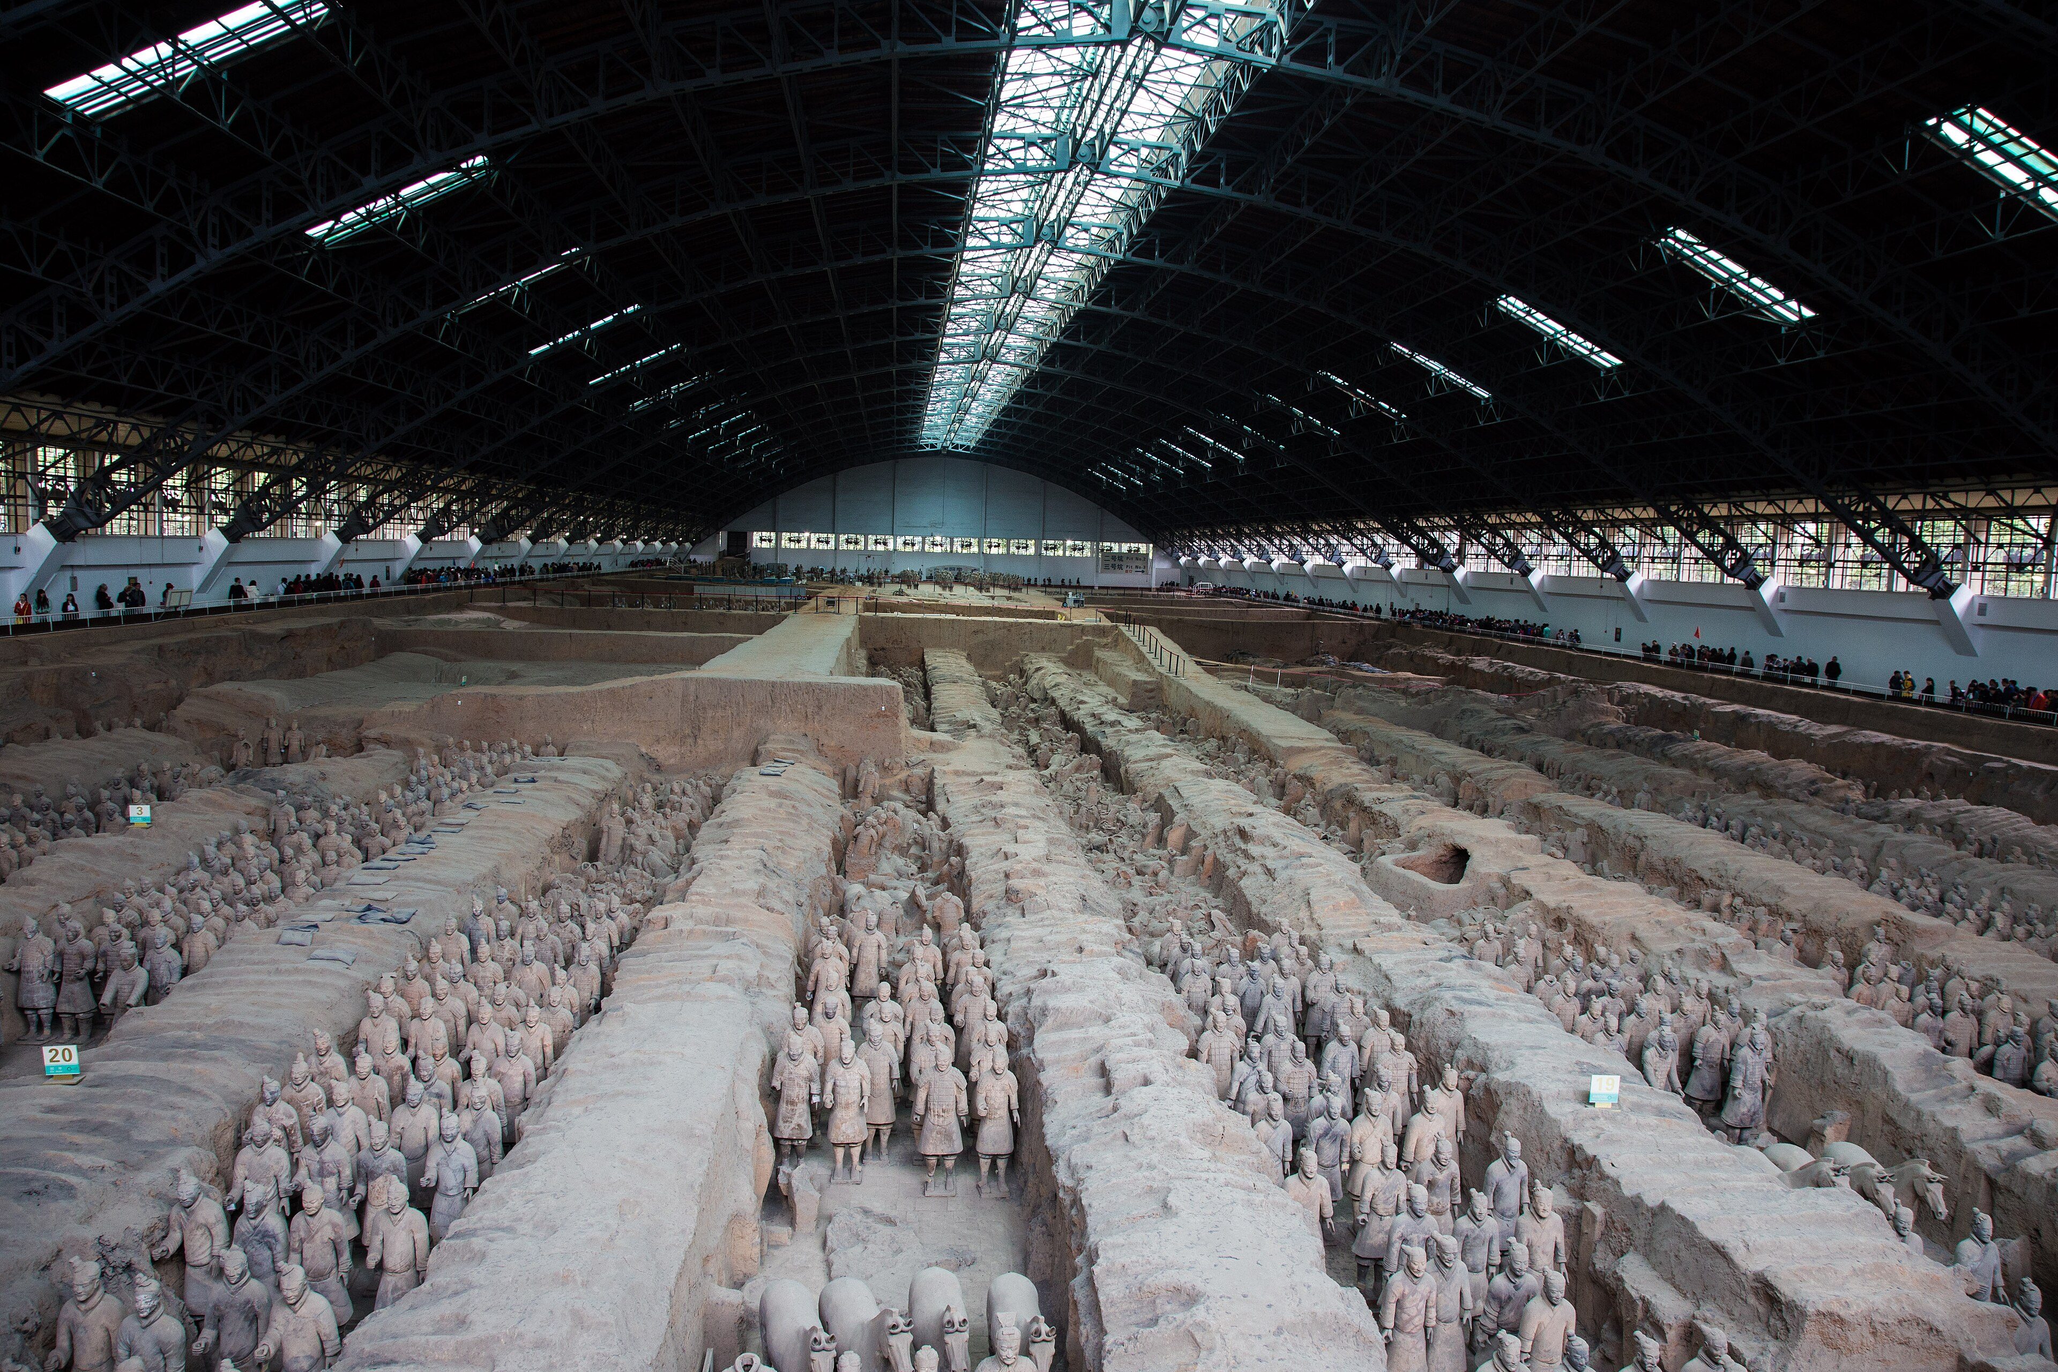
- A buried army of more than 6,000 terracotta figures arranged in Pit 1, set within eleven corridors roofed and sealed in a structure resembling palace hallways.(Jean-Marie Hullot, 2015)
- Title variants
- Terracotta Army, View of Pit 1
- Date
- Not recorded in supplied sources
- Period
- Not recorded in supplied sources
The pit as described in the supplied record
The pit itself is recorded in the source as 230 metres long and 62 metres wide, containing the main army of more than 6,000 terracotta figures. The scale is therefore not that of a single sculptural group but of a large built interior, and the figure count is given as a threshold of more than six thousand rather than an exact enumeration. The same evidence describes the internal organisation of that interior: Pit 1 has eleven corridors, most of which are more than 3 metres wide. The corridor count and the corridor widths are the features through which the record defines the arrangement of the figures, since the army is presented as occupying these defined lanes rather than being distributed uniformly across the whole footprint.(Jean-Marie Hullot, 2015, Description)
The construction of the pit is described in some detail. The corridors were paved with small bricks and roofed with timber supported by large beams and posts. Above the wooden ceilings came reed mats and then layers of clay, laid down for waterproofing. After the structure was sealed, it was mounded with more soil, raising it about 2 to 3 metres above the surrounding ground level when completed. These specifications describe a single buried architecture in which paving, carpentry, matting, clay and mounding formed successive stages. The record treats them as one system rather than as separate finds, and the visible terracotta figures are only part of that system.(Jean-Marie Hullot, 2015, Description)
Comparisons and framing
Interpretation
Between the photographic record and the site description there is a useful separation of kinds of evidence. The photograph establishes what a viewer in 2015 could see and from where, while the written record supplies dimensions, counts, materials and construction sequence that no single photograph could establish. Reading the two together makes clear why the pit matters in a history of material culture: it is not only a body of sculpture but a designed and sealed space, and the care taken to pave, roof, waterproof and mound it is as much a part of the object as the figures themselves. The catalogue should therefore treat the terracotta figures and the constructed pit as distinct but inseparable aspects of one record.(Jean-Marie Hullot, 2015, Summary / Details; Description)
Subject and iconography
LinkThe scale and layout of the pit
Visual observation
Pit 1 of the Terracotta Army measures 230 metres long and 62 metres wide, dimensions recorded in the supplied Wikimedia Commons file record for the site. This scale is the baseline for any account of what a viewer sees in the pit photograph: the visible ranks of figures occupy only a portion of a much larger engineered floor plan, so the photograph documents a fragment of a very extensive buried installation rather than the whole of it. Because the recorded dimensions come from a descriptive caption rather than from an archaeological excavation report, they establish the overall footprint as reported by that source, and they should be treated as the source's figures rather than as independently re-measured survey data.(Jean-Marie Hullot, 2015, Description)
What the photograph can and cannot show
Interpretation
Reading the evidence together, the pit separates into two things that are easy to merge: the terracotta figures as sculpture, and the pit as a constructed, sealed space. The supplied record supports the second as fully as the first, since it documents dimensions, corridor count and width, brick paving, timber roofing, reed and clay waterproofing, and the final soil mound. The photograph that anchors this section was taken by Jean-Marie Hullot (user Jmhullot) on 19 April 2015, at a recorded camera location of 34 degrees 23 minutes 04.61 seconds north, 109 degrees 16 minutes 22.6 seconds east, at an altitude of 383.7 metres above sea level in Shaanxi Sheng, China, and the image is licensed under Creative Commons Attribution 3.0 Unported. These metadata establish the conditions under which the visual evidence was produced: a twenty-first-century photograph of an excavated and publicly presented site, not a record of the pit as it appeared when sealed.(Jean-Marie Hullot, 2015, Description; Licensing)
The pit as architecture
Visual observation
The supplied record for Pit 1 treats the pit first as a built structure of extraordinary scale rather than only as a group of sculptures. The pit is 230 metres long and 62 wide, and it holds the main army of more than 6,000 terracotta figures. Its internal organisation is architectural: eleven corridors run through the pit, most of them more than three metres wide. Those corridor widths matter for how the space was experienced and used, since they are not narrow slots between figures but lanes on the scale of a building's passages. Any account of the pit's meaning therefore has to hold together two orders of evidence: the sculptural presence of the figures and the constructed, roofed, sealed interior that contains them.(Jean-Marie Hullot, 2015, Description)
The pit's construction sequence is documented in some detail. The corridors were paved with small bricks, and the space was roofed with timber carried on large beams and posts. Above the wooden ceilings came reed mats, then layers of clay laid down for waterproofing. After the sealing, the whole structure was mounded with more soil, raising it about 2 to 3 metres above the surrounding ground level when completed. Read as a single programme, these elements describe a designed environment that was finished, closed and covered rather than a simple open trench filled with figures; the flooring, roofing, matting, clay and mounding belong to the pit as much as the terracotta army does.(Jean-Marie Hullot, 2015, Description)
Design, rank and social setting
Interpretation
The corridor-and-roof design is explicitly connected, in the supplied record, to a wider building tradition: the same design was used for the tombs of nobles, and when built the structure would have resembled palace hallways. This comparison is important for the object's social world. It frames the army as something housed and honoured in a manner shared with elite tomb architecture, rather than simply hidden underground. The comparison also sets a limit on what can be claimed from this source alone: the record establishes the resemblance and the reuse of the design, but it does not name the patron, the architects or the officials responsible, nor does it document a commissioning decree. The identification of the pit as an army in palace-like corridors is firm; the chain of patronage and the intentions behind it are not settled by this evidence.(Jean-Marie Hullot, 2015, Description)
Pit 1 has eleven corridors, most of which are more than 3 metres wide.(Jean-Marie Hullot, 2015)
The pit's corridor-and-roof design was also used for the tombs of nobles and would have resembled palace hallways when built.(Jean-Marie Hullot, 2015)
Materials and technique
LinkThe pit as built architecture
Visual observation
The construction record for Pit 1 describes a built interior rather than an open field: the corridors were paved with small bricks and roofed with timber supported by large beams and posts. Read alongside the recorded plan, in which the pit holds more than six thousand terracotta figures in eleven corridors, most of them wider than three metres, and measures 230 metres long by 62 metres wide, these materials indicate that the army was housed within a repeating structural rhythm of lanes beneath a ceiling. The paving is a documented material element of the installation, not merely a visual impression conveyed by the present-day excavated and reconstructed viewing conditions, and it belongs to the same building programme as the beam-and-post roof.(Jean-Marie Hullot, 2015, Description)
Above the timber ceilings, the structure carried reed mats and then layers of clay laid down for waterproofing. This sequence establishes a deliberately layered covering system: an organic matting layer over the wood, and an inorganic clay layer whose stated function in the record is to exclude water. The evidence therefore supports a reading of the pit as a sealed construction, in which the ceiling assembly had a protective as well as a structural role, and it distinguishes the documented materials from any inference that might be drawn only from the appearance of the corridors today.(Jean-Marie Hullot, 2015, Description)
After sealing, the structure was mounded with further soil, so that when completed it stood about two to three metres above the surrounding ground level. The completed object thus comprised the terracotta figures, the brick-paved and timber-roofed corridors, the reed-and-clay covering and, finally, an earth mound over the whole. Because this evidence concerns the finished built form and its sealing, it supports treating the pit as a constructed, closed space whose design cannot be reduced to the sculpture it contains; the mound is part of the documented making sequence rather than a later accretion.(Jean-Marie Hullot, 2015, Description)
The corridors were paved with small bricks and roofed with timber supported by large beams and posts.(Jean-Marie Hullot, 2015)
After sealing, the structure was mounded with more soil, raising it about 2 to 3 metres above the surrounding ground level when completed.(Jean-Marie Hullot, 2015)
Provenance and ownership
LinkProvenance of the Photograph
The documented provenance of the photograph at the centre of this record is short and complete on its face. The image of Pit 1 was taken by Jean-Marie Hullot, credited under the user name Jmhullot, on 19 April 2015, and is self-published work released under Creative Commons Attribution 3.0 Unported. The camera stood at 34° 23′ 04.61″ N, 109° 16′ 22.6″ E, at an altitude of 383.7 metres above sea level, in Shaanxi Sheng, China. Those coordinates place the exposure inside the site itself rather than at a distance from it, so the photograph is a record made at the location, not a reproduction of another image. Because the upload is self-published and the only named author is the photographer, the chain from maker to licence to repository rests on a single credited act of authorship rather than on a sequence of institutional transfers.(Jean-Marie Hullot, 2015, Summary / Details; Details / Coordinates)
Interpretation
What this provenance does not supply is just as important for an accumulating account. No earlier owner, dealer, auction, accession number or repository transfer is recorded for the image before its self-publication, and the evidence establishes no interval of ownership between the making of the photograph in April 2015 and the licence under which it circulates. That gap is an unrecorded interval, not a proven change of hands, and it should be treated as such: the absence of a documented owner is not evidence of an undocumented one. Similarly, the coordinates and date identify where and when a camera recorded the pit, not where or when the pit was made, sealed or excavated. The photograph's provenance and the monument's history run on different timelines, and merging them would convert a modern image record into a false continuous chain of custody for the archaeological site.(Jean-Marie Hullot, 2015, Summary / Details; Details / Coordinates; Licensing)
The photograph's camera location is 34° 23′ 04.61″ N, 109° 16′ 22.6″ E, altitude 383.7 metres above sea level, in Shaanxi Sheng, China.(Jean-Marie Hullot, 2015)
Provenance timeline
- 19 April 2015
A photograph of Pit 1 is taken by Jean-Marie Hullot, credited as user Jmhullot, at a camera location recorded as 34° 23′ 04.61″ N, 109° 16′ 22.6″ E at an altitude of 383.7 metres above sea level in Shaanxi Sheng, China.(Jean-Marie Hullot, 2015, Summary / Details; Details / Coordinates)
Documented values and qualified estimates
LinkThe Object and Its Supporting Record
Interpretation
The single object supported by the supplied evidence is Pit 1 of the Terracotta Army, described as an in-situ archaeological structure measuring 230 by 62 metres and containing more than 6,000 terracotta figures. The record further specifies eleven corridors, most of which are more than 3 metres wide, paved with small bricks and roofed with timber carried on large beams and posts. The same corridor-and-roof design is said to have been used for the tombs of nobles, and the structure is described as resembling palace hallways when built. Above the wooden ceilings were reed mats and layers of clay for waterproofing, and after sealing the whole was mounded with more soil, raising it about 2 to 3 metres above the surrounding ground when completed. These details come from a Wikimedia Commons photograph record for an image of Pit 1, itself a self-published photograph taken by Jean-Marie Hullot (user Jmhullot) on 19 April 2015, with camera location 34° 23′ 04.61″ N, 109° 16′ 22.6″ E at an altitude of 383.7 metres above sea level in Shaanxi Sheng, China, licensed under Creative Commons Attribution 3.0 Unported. The source is a photograph record rather than an excavation report or museum catalogue, so the physical and architectural specifications it carries should be read as the descriptions attached to that record, not as measurements independently verified by the supplied evidence.(Jean-Marie Hullot, 2015)
What the evidence does not supply is as consequential as what it does. No maker, creation date, provenance, accession number, collection status, or prior sale is provided for Pit 1. This absence is explicit in the working valuation record and is consistent with the character of the underlying source, a Commons image file rather than a collections or excavation document. Because the source is a photograph record, it can establish that a photograph of this structure was taken at a recorded time and place under a stated licence, and it can carry the architectural description attached to that record, but it cannot establish attributions of authorship, dating, ownership history or market history. Any account that presents such facts would be drawing on something outside the supplied evidence, and the record here should be read as a description of an in-situ archaeological structure whose cultural status is site-based rather than object-based in the conventional art-market sense.(Jean-Marie Hullot, 2015)
The Insurance Range and Its Limits
The calculated working insurance estimate records a range of US$50M to US$500M, generated as a working calculation on 2026-10-16. The methodology states that the range is a deliberately wide working figure for manual review, treating the site as unique, non-market and effectively priceless in any conventional insurance sense rather than building from comparable sales, which the record states would be inappropriate here. The record adds the qualification that this is a model-generated working range for manual review only, not an official insurance value, appraisal, auction result or sale price, and that it is not suitable for policy placement, underwriting or financial reporting. It also confirms that the supplied sources are a Wikimedia Commons photograph record containing no valuation, provenance or market data. The estimate therefore does not derive from market evidence about this object, because no such evidence was supplied; it is a procedural figure produced for review, and its own documentation frames it that way.(Jean-Marie Hullot, 2015)
Read together, the two strands of evidence describe one thing from two very different directions. The architectural description establishes scale, layout, materials and sealing: more than 6,000 figures in eleven corridors, brick paving, timber roofs on beams and posts, reed mats and clay waterproofing, and a final mound raising the structure about 2 to 3 metres above surrounding ground level. The valuation record establishes that this same structure has no supplied maker, date, provenance, accession number, collection status or prior sale, and that its monetary figure is a wide, model-generated working range for manual review rather than an appraisal. The relationship between the two is not a contradiction but a category difference. The record treats Pit 1 as an in-situ archaeological structure rather than a market object, which is why the valuation method explicitly declines comparable sales and produces a deliberately broad range instead of a market-derived number. The large range is a consequence of the absence of market evidence, not evidence of a market value.(Jean-Marie Hullot, 2015)
Pit 1 is described as an army arranged inside corridors that imitated palace hallways, then sealed under mats, clay and soil, with the visible figures forming only part of a larger buried architecture. That framing matters for the larger history of material culture because it separates two things that can easily be merged: the terracotta figures as sculpture, and the pit itself as a constructed, sealed space. The supplied record supports the second as much as the first, and the description of the corridor-and-roof plan as a design also used for the tombs of nobles places the pit within a broader mortuary and architectural tradition of built, roofed and sealed interiors. The recurring caution in the valuation record, that this is an in-situ structure with no maker, date, provenance, accession number, collection status or prior sale, reinforces why the site is best understood through its architecture and archaeological context rather than through the categories of authorship, provenance and market circulation that normally organise object histories. The scale of the arrangement and the care taken to roof it, waterproof it and close it over are the aspects the supplied evidence most fully documents.(Jean-Marie Hullot, 2015)
Working estimate
Calculated working insurance estimate, not a sale price: Working range for review: US$50M to US$500M Recorded date: Working calculation, generated 2026-10-16. Methodology: The only supported object is Pit 1 of the Terracotta Army, an in-situ archaeological structure measuring 230 by 62 metres with more than 6,000 terracotta figures. No maker, creation date, provenance, accession number, collection status, or prior sale is supplied. The range is therefore a deliberately wide working figure for manual review, treating the site as unique, non-market, and effectively priceless in any conventional insurance sense rather than building from comparable sales, which would be inappropriate here. Qualification: This is a model-generated working range for manual review only. It is not an official insurance value, appraisal, auction result, or sale price. It is not suitable for policy placement, underwriting, or financial reporting. The supplied sources are a Wikimedia Commons photograph record and do not contain valuation, provenance, or market data.(Jean-Marie Hullot, 2015)